
Key Takeaways
- The right bathtub must fit the room, plumbing arrangement, and everyday household routine.
- Alcove, freestanding, drop-in, corner, soaking, and walk-in tubs each solve different layout needs.
- Interior dimensions, entry height, material, and cleaning requirements matter as much as appearance.
- Plan for safety, ventilation, structural support, and potential hidden repairs before ordering.
A successful bathroom update starts with a tub that works in the real world, not simply one that looks appealing in a showroom. Whether the project involves a full renovation or a straightforward bathtub replacement, the best choice balances room size, comfort, maintenance, safety, and the way people actually use the space.
Before settling on a shape or finish, consider the bathroom as a complete system. A bathtub affects walking space, shower use, storage, plumbing, ventilation, and future accessibility. A thoughtful layout can make even a modest bathroom feel easier to use every day.
Start With the Room
Measurements should come before style decisions. Record the available length, width, and ceiling height, then note the drain, overflow, faucet, water supply, windows, vents, door swings, and nearby fixtures. Also measure the route from the delivery entrance to the bathroom, including hallways, stairs, and tight turns.
Mark the proposed tub footprint on the floor with painter’s tape. This simple step shows whether there is enough room to enter and exit the tub, open doors, reach towels, and clean around the fixture without making the room feel crowded.
Match the Tub to Daily Life
Think about who uses the bathroom and how. A household that bathes young children may benefit from a practical tub-shower combination. Someone who prefers long soaks may prioritize water depth, back support, and a quieter location. If this is the home’s only bathtub, keeping a versatile bathing option can be especially useful.
Consider whether the tub will also serve as the primary shower, whether guests use the room, and whether mobility needs could change over time. Include storage for towels, bath products, and cleaning supplies early in the plan. A beautiful tub becomes inconvenient when it disrupts the household’s normal routine.
Compare Common Bathtub Layouts
Alcove Bathtubs
Alcove tubs fit between three walls and are a practical choice for compact bathrooms. They commonly pair with a shower surround or tile walls, use floor space efficiently, and help contain water in a tub-shower setup.
Freestanding Bathtubs
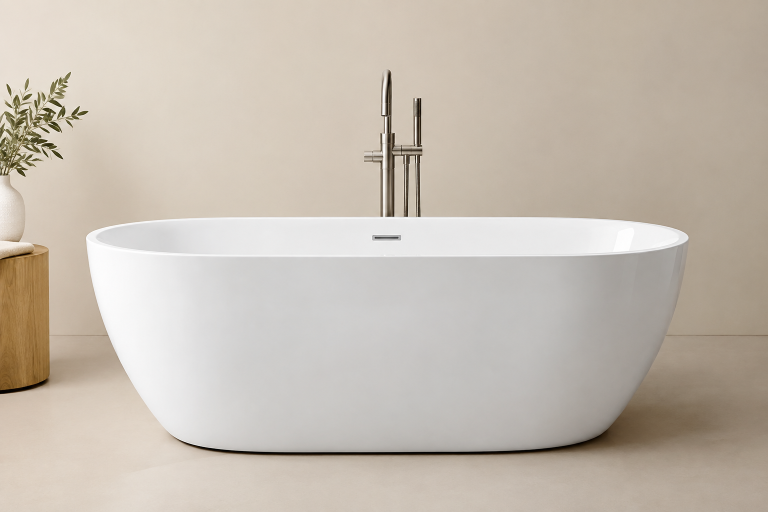
Freestanding tubs create a focal point and can suit larger rooms or layouts with open floor area. Plan clearance for cleaning, access to towels, faucet placement, and the visual impact of exposed plumbing. A tub that appears compact may still need generous space around it.
Drop-In, Corner, and Built-In Tubs
Drop-in tubs sit inside a finished deck or platform, while corner tubs can make effective use of an unusual room shape. Both require careful framing, waterproofing, and access for future plumbing service. Built-in and platform designs can make the tub feel integrated with the room, but ledges and corners also add surfaces to clean.
Walk-In Bathtubs
Walk-in tubs are designed to reduce the need to step over a high tub wall. When comparing models, review door operation, seat comfort, control placement, drainage time, and whether the user can operate the features comfortably and independently.
Review Materials and Maintenance
- Acrylic: Lightweight, smooth, and available in many shapes.
- Fiberglass: Often economical and lightweight, though its finish may show wear sooner.
- Porcelain-enameled steel: Firm and easy to wipe down, but chips should be repaired promptly.
- Cast iron: Durable and substantial, but heavy enough to require delivery and structural planning.
- Solid surface: Often offers a seamless look and substantial feel, typically at a higher price point.
Look beyond the tub itself. Grout lines, caulk joints, shower doors, shelving, and whirlpool components can all affect cleaning time. Check the manufacturer’s approved cleaning guidance before choosing a finish or material.
Check Comfort and Safety
Outside dimensions do not reveal how a tub feels. Compare interior basin length and width, water depth to the overflow, backrest angle, arm support, rim height, and floor texture. If possible, sit in a display model or carefully review the manufacturer’s dimension drawings before making a final decision.
Plan safety features during the remodel rather than after it. Reinforced walls can support future grab bars, while a handheld shower, slip-resistant flooring, even lighting, reachable controls, and accessible storage can improve day-to-day use. The accessible bathing-room standards also illustrate why clear floor space, grab-bar support, and control placement deserve early consideration.
Plan Plumbing and Installation
A replacement project can reveal issues hidden behind walls or beneath flooring. Confirm drain and overflow alignment, water supply locations, valve placement, subfloor condition, wall waterproofing, and floor support, particularly for heavy tubs. A deeper tub may also require more hot water than the household currently uses.
Ventilation matters as well. The EPA advises using a bathroom exhaust fan that vents outdoors to help remove moisture, so test the existing fan and duct route before closing walls or installing a new surround. Ask for a written installation scope that explains how leaks, damaged framing, uneven floors, or mold concerns will be handled if they appear.
Build a Realistic Budget
The purchase price is only one part of the project. Build the budget around the tub, surround or tile, fixtures, demolition, disposal, plumbing changes, waterproofing, repairs, labor, permits, inspections, and cleanup. Keep a contingency amount for conditions that cannot be confirmed until the old tub is removed.
When comparing estimates, compare the included scope rather than choosing solely by the lowest starting figure. A detailed estimate makes it easier to identify missing work and avoid costly surprises later.
Avoid Common Bathtub Shopping Mistakes
- Choosing a tub before measuring the room and the delivery route.
- Comparing exterior size without checking usable basin dimensions.
- Ignoring drain orientation and existing plumbing locations.
- Forgetting shower curtains, glass panels, towel storage, or cleaning access.
- Selecting a heavy tub without confirming floor support.
- Choosing depth without considering the height required to step in and out.
- Adding grab bars later without planning for wall reinforcement.
Use a Final Selection Checklist
- Does the tub fit in the bathroom and along the delivery path?
- Does it support the household’s bathing and showering routine?
- Is the interior comfortable for the primary user?
- Is entry and exit manageable?
- Will the material and surrounding surfaces be practical to clean?
- Does the plumbing align, and can the floor support the filled tub?
- Does the estimate include removal, repairs, and cleanup?
The best bathtub layout is one that remains comfortable, attractive, and manageable long after installation day. Careful measurement, honest planning, and early attention to safety create a bathroom that looks good while supporting real life.